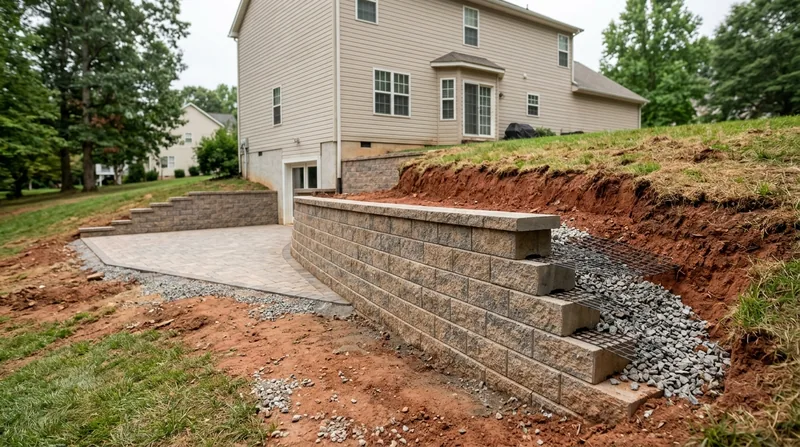




Winston-Salem sits in the rolling Piedmont Triad, where red clay hills climb northwest toward Pilot Mountain and the Blue Ridge foothills, cut by Salem Creek, Muddy Creek, and Peters Creek. That terrain is why retaining wall installation in Winston-Salem is rarely a flat-lot job. From the steep West End streets below Old Salem to the walk-out basements of Clemmons and the terraced backyards of Lewisville, every wall here has to hold back heavy clay that swells with water and slumps after a downpour. We build walls on compacted bases with footings set below the frost line, clean gravel backfill, and drainage that keeps the wall dry through humid summers and Triad ice storms. Whether you are terracing a hillside lot in Pfafftown or replacing a rotting railroad tie wall behind a Sherwood Forest ranch, the goal is the same: a wall that stays put. If you are dealing with a wall that is already bowing or cracked, start with retaining wall repair before the failure spreads.
Why Retaining Wall Installation Matters on Winston-Salem's Red Clay Hills
Winston-Salem's building stock sits on slopes that punish weak walls. Moravian brick and timber-frame homes in Old Salem and Bethabara sit behind old stone walls, while 1920s Craftsman bungalows in Ardmore and grand estates around Reynolda climb grades that demand real engineering. Heavy red clay holds water instead of draining it, so a wall built without proper backfill and weep points loads up and leans within a few seasons. Subterranean termites also go after timber walls under the tall oaks, tulip poplars, and loblolly pines that shade these lots. That combination of clay, slope, and moisture is the failure mode that dominates here.
- Red clay traps water against the wall face and adds hydrostatic pressure that pushes walls outward.
- Steep driveway cuts in Buena Vista and Washington Park need footings that reach below the frost line.
- Timber and railroad tie walls from the 1970s through 1990s are rotting and termite-damaged across Konnoak and Walkertown.
- Tiered walls on hillside subdivisions in Clemmons and Bermuda Run need engineered drawings once they pass local height thresholds.
Building for those conditions from day one costs less than repairing a wall that fails after two wet seasons.
Key info: A segmental block wall holding a walk-out basement in Clemmons failed after one winter because the original builder skipped gravel backfill. The clay behind it swelled, pushed the base course out, and the homeowner faced a full rebuild instead of a repair.
Before any wall goes in, confirm the permit threshold with the City of Winston-Salem's building department at cityofws.org. Many jurisdictions require a permit for walls above roughly 4 feet measured from the footing, or when the wall supports a driveway or structure, and thresholds vary enough that you should verify your specific lot.
How We Build a Retaining Wall That Holds in Piedmont Clay
Every installation starts with the soil, not the block. We excavate to the required depth, compact the subgrade, and pour a footing that sits below the frost line so winter freezes do not heave the base. Then we set the drainage plane before the wall goes up, because retrofitting drainage behind a finished wall is expensive and often impossible. The process runs in a fixed order on every job, from a 3-foot garden wall in Bethania to a 10-foot terraced wall in Rural Hall.
- We walk the slope, check the soil, and measure the wall height and surcharge loads before quoting.
- We excavate and compact the base, then pour a footing sized to the wall height and soil conditions.
- We install clean gravel backfill, filter fabric, and perforated drain pipe that outlets away from the wall.
- We set the block, boulder, or concrete courses with proper batter and compaction at each lift.
- We backfill in lifts, compact each one, and cap the wall with a finished top course.
That sequence is what separates a wall that lasts from one that leans after the first tropical storm remnant dumps three inches on the Triad.
Key info: On a steep lot off Country Club Road, we terraced a backyard in three block walls instead of one tall wall. The tiered design cut the load on each wall and let us drain each level separately, which the homeowner's engineer required. See how we handle similar grades in Winston-Salem 27101.
Retaining Wall Approaches We Install in Winston-Salem
The right material depends on wall height, the load behind it, and how the wall needs to look against the house. A poured concrete wall along a steep driveway cut in Ardmore solves a different problem than a granite boulder wall on a creek-side lot near Salem Lake. We match the approach to the site instead of forcing one system onto every job.
| Approach | Description | Best for |
|---|---|---|
| Segmental block (SRW) | Interlocking concrete block on a compacted gravel base with geogrid reinforcement. | Terraced backyards and walk-out basements on hillside lots. |
| Poured concrete | Steel-reinforced concrete wall formed and poured on site with a footing. | Steep driveway cuts and tall walls carrying heavy surcharge. |
| Boulder and natural stone | Granite or fieldstone boulders set with proper batter and gravel backfill. | Creek-side lots, rustic landscapes, and historic properties. |
| Timber | Pressure-treated timber courses pinned and backfilled with gravel. | Low garden walls and short terraces under 3 feet. |
We match the system to the load and the grade, and we tell you when a cheaper option will not hold.
Retaining Wall Installation Cost in Winston-Salem: What to Expect
Most retaining wall installations in Winston-Salem start at From $30/sq ft, and that figure is a starting point, not a flat rate. A 3-foot garden wall in Bethania lands near that number, while a tall engineered wall holding a driveway in Buena Vista climbs well above it because of footing depth, geogrid, drainage, and excavation. Access matters too: a wall you can reach with a machine costs less than one you have to build by hand behind a tight West End lot. We give you a written number after we see the slope and the soil.
Getting two or three estimates is smart on any wall over 3 feet, because bids that differ by thousands usually differ in footing depth and drainage, not in block price. Ask each contractor what is under the wall and where the water goes. Our full pricing overview breaks down the line items so you can compare bids on equal terms.
Choosing a Retaining Wall Contractor Near Me in Winston-Salem
Hiring for a retaining wall near Winston-Salem comes down to proof, not promises. Ask for a certificate of insurance before work starts, because a wall failure can damage a house or a neighbor's property. Ask how the contractor handles drainage and whether they pull permits when the wall crosses the local threshold. And ask for references on walls of similar height and soil, not just any wall they have built. We are fully insured and hold NCMA Segmental Retaining Wall Installer Certification, and we will show you the coverage certificate on request.
Check HOA rules before you sign, especially in the newer subdivisions around Clemmons and Bermuda Run, where wall height, material, and color are often restricted. If your lot has protected trees or sits near a heritage property, confirm what the city requires before excavation. When you are ready to talk through your slope, contact us for a free estimate and we will walk the site with you.
Retaining Wall Installation in Winston-Salem: Pricing Guide
| Service | Price | Details |
|---|---|---|
| Low garden wall (under 3 ft) | Starting at $30/sq ft | Segmental block or timber on a compacted base, with gravel backfill and basic drainage included. |
| Terraced or walk-out basement wall | Starting at $45/sq ft | Taller block wall with geogrid, perforated drain pipe, and filter fabric behind the face. |
| Poured concrete driveway wall | Starting at $55/sq ft | Reinforced concrete on a deep footing for steep cuts carrying driveway surcharge loads. |
| Boulder and natural stone wall | Starting at $50/sq ft | Granite or fieldstone set with proper batter, priced by stone size and machine access. |
| Complex or engineered wall | On estimate | Tiered, tall, or permit-required walls need an on-site look and possibly stamped drawings. |
| Estimate | Free | Site walk and written quote within 24 hours at (743) 210-3267, no obligation to book. |
Indicative pricing, the exact cost depends on square footage, finish, and site access. Free personalized estimate within 24h at (743) 210-3267.


